YOUR IDEAS. IN 2D + 3D.
Your idea.
A home to explore.
Move the sofa. Find your style.
Then turn your own idea into a floor plan.
3 free AI actions · 2 saved projects · No card needed
Or try an editable sampleInteractive sample · No signup needed · Changes stay in this preview
For the full design experience, use desktop.
FROM AN IDEA TO SOMETHING YOU CAN KEEP
See what you’ll
walk away with.
A real editable sample and a real export. Explore the drawing before creating an account.
A place for everyday living.
“An 80 m², one-bedroom apartment in a 10 × 8 m footprint. Include a kitchen, dining area, living space, an entrance hall and an ensuite. Add furniture so I can explore the layout.”
Example brief for this prepared sample. This is not a customer project or a guarantee of an identical AI result.
- Make it yours. Move furniture and edit walls, doors and windows.
- See the space. Review the same design in 3D.
- Take it with you. Export a concept drawing to discuss and refine.
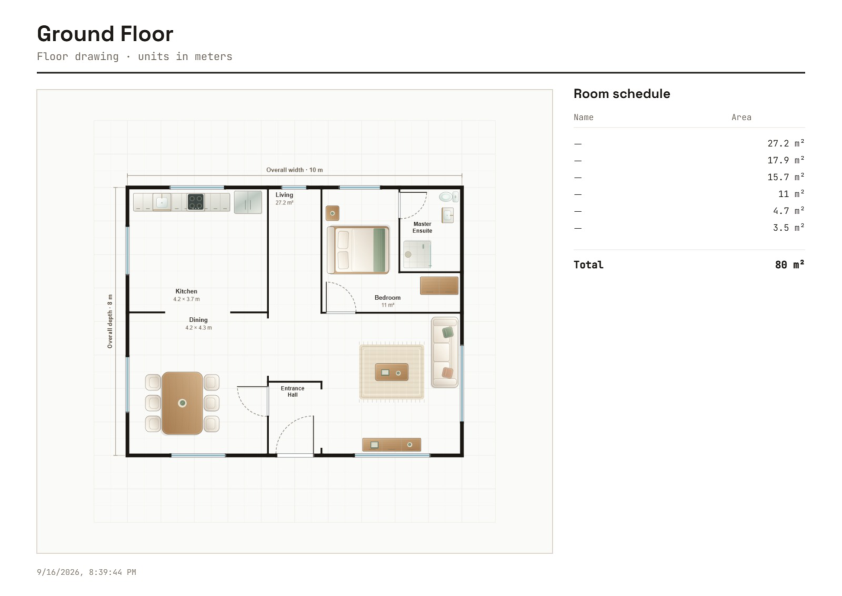
No account needed. The PDF is a static example; the sample editor lets you change the design.
VillaBrix helps you test layouts, arrange furniture and communicate an idea. An architect or engineer must verify site measurements, structure, building services, accessibility and local requirements before construction. These exports are not permit or construction drawings.
START ON YOUR PHONE. CONTINUE ON YOUR COMPUTER.
Your idea travels
with you.
Write your brief now. Save it to your account and a specific project, then open that same project on desktop.
- 1Capture your idea
Add rooms, priorities and any dimensions you know.
- 2Confirm it’s saved
Sign in or create a free account. Wait for the account-save confirmation.
- 3Pick up on desktop
Copy your project link and sign in with the same account. Your brief is ready; generation starts only when you choose.
YOUR NEXT PROJECT STARTS HERE.
Make room
for your ideas.
Try your first design. Upgrade when you need more.
3 one-time AI actions · 2 saved projects
Edit your floor plan and explore it in 3D
Explore here. Use your computer for the full design workspace.